
 (312) 000-0000
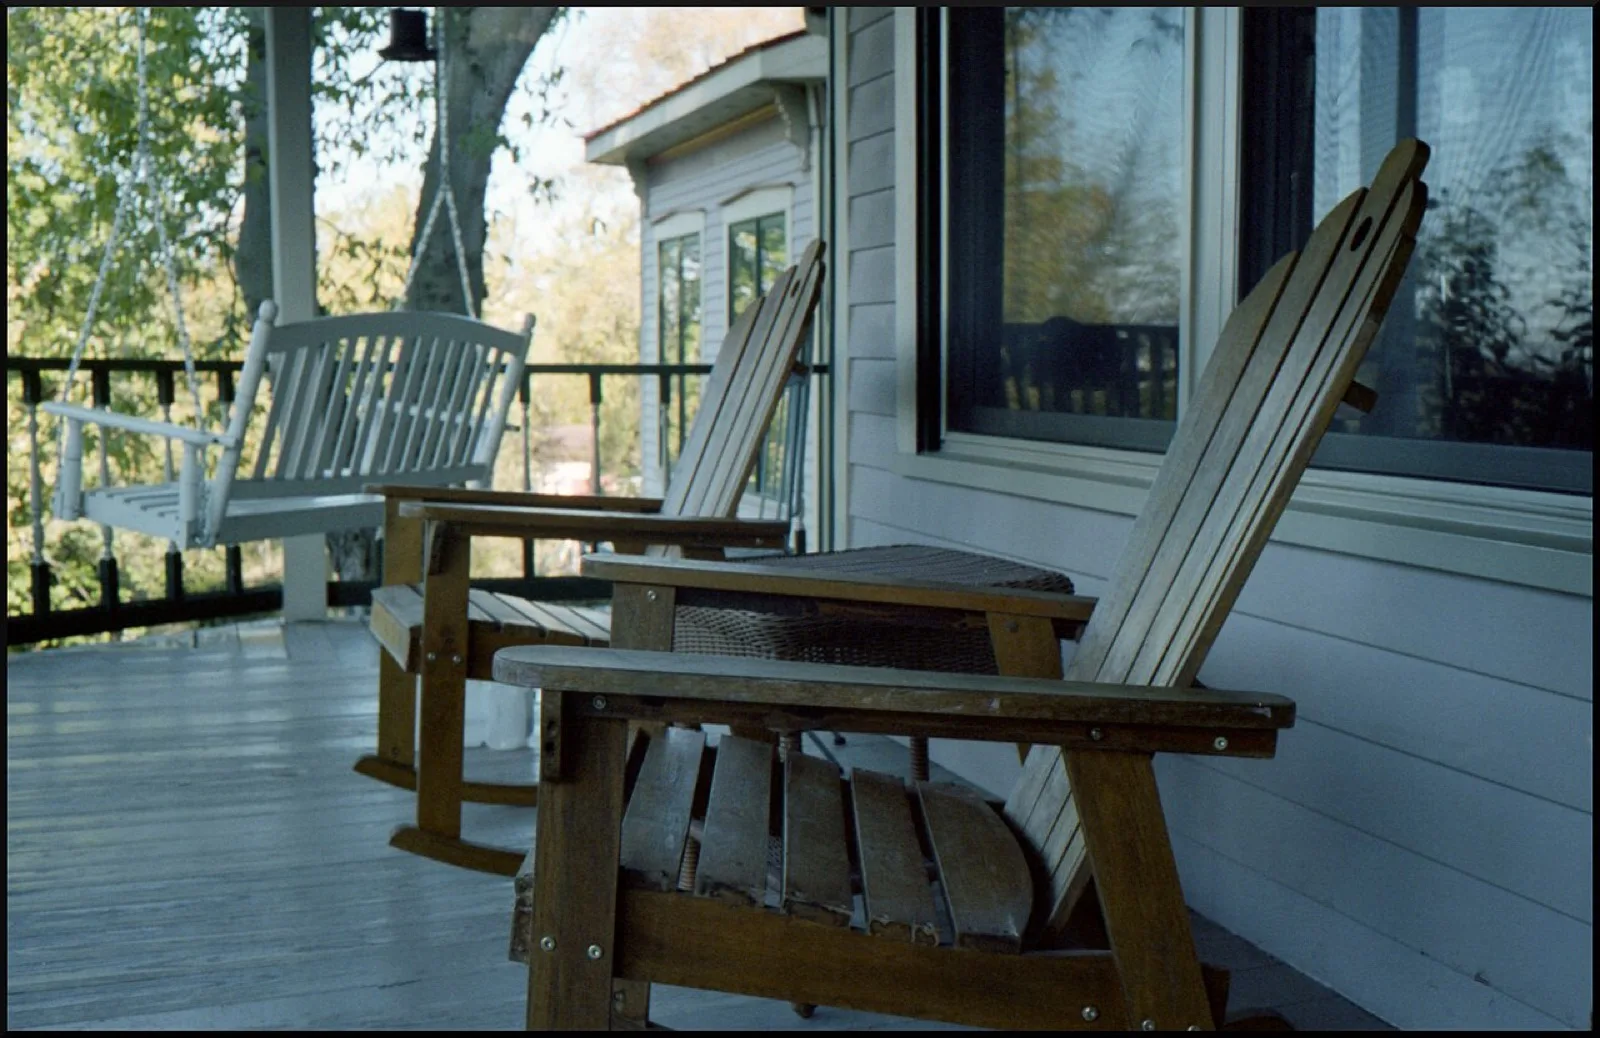
Porch builder in the western suburbs, IL
Porches that look like they were always part of the house.
Front, covered, screened and multi-level porches — designed around your roofline, permitted with the village and built by our own crew.
 LicensedLicense #[0000]
- InsuredGeneral liability
- Up to 10-year warrantyWritten, on every build
About the service
A porch is part of the house, not an add-on.
A good porch shares the roof pitch, trim and proportions of the house it is attached to. We start from the architecture — siding, window lines, eave height — and design the posts, beams and ceiling so the new structure reads as original, not bolted on.
Under the finishes it is real construction: frost-depth footings, a roof tied properly into the house with flashing and ice-and-water shield, and framing sized for Illinois snow loads.
- 20+Years building in the suburbs
- 120+Porches completed
- 4Porch types we build
- 10 yrWarranty of up to 10 years
What we build
Four kinds of porch we build.
- Front PorchesCurb appeal and a place to sit. Columns, railings and steps matched to the style of the house.
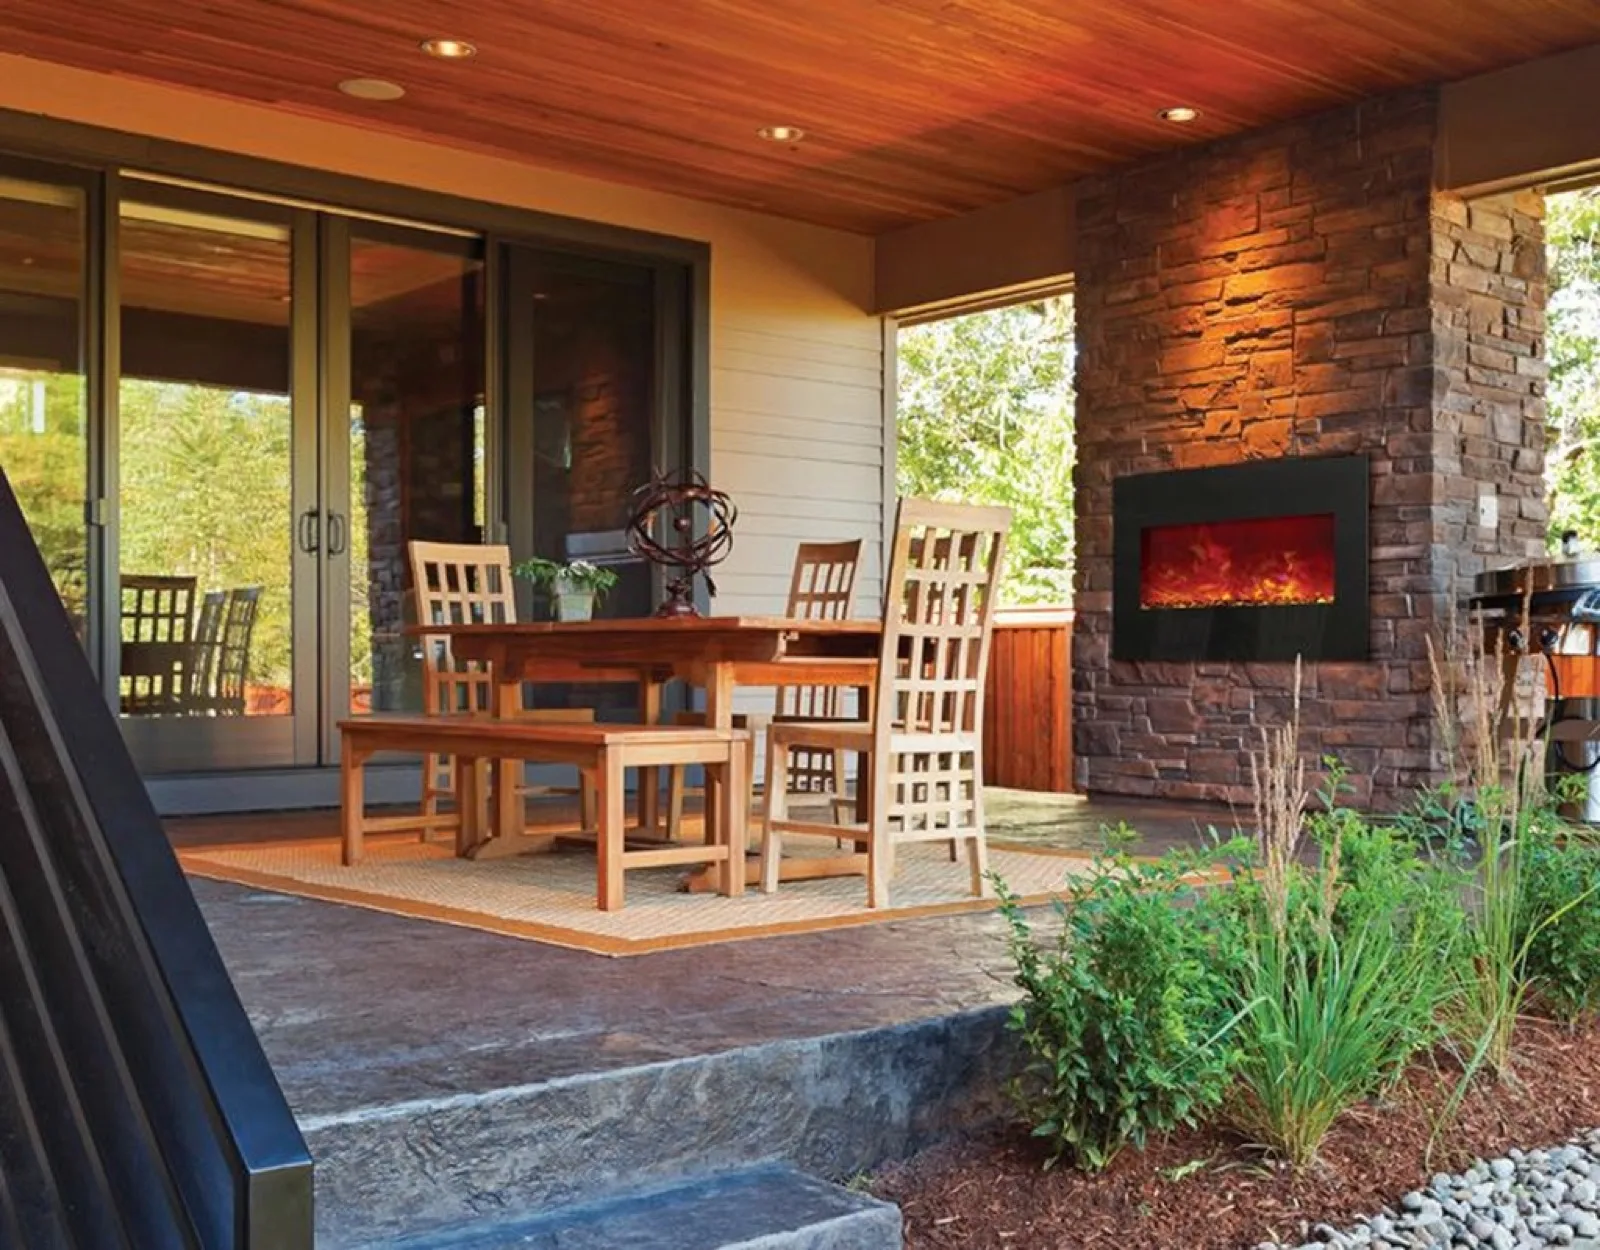 Covered PorchesA real roof tied into the house, with a finished ceiling, fan and lighting.
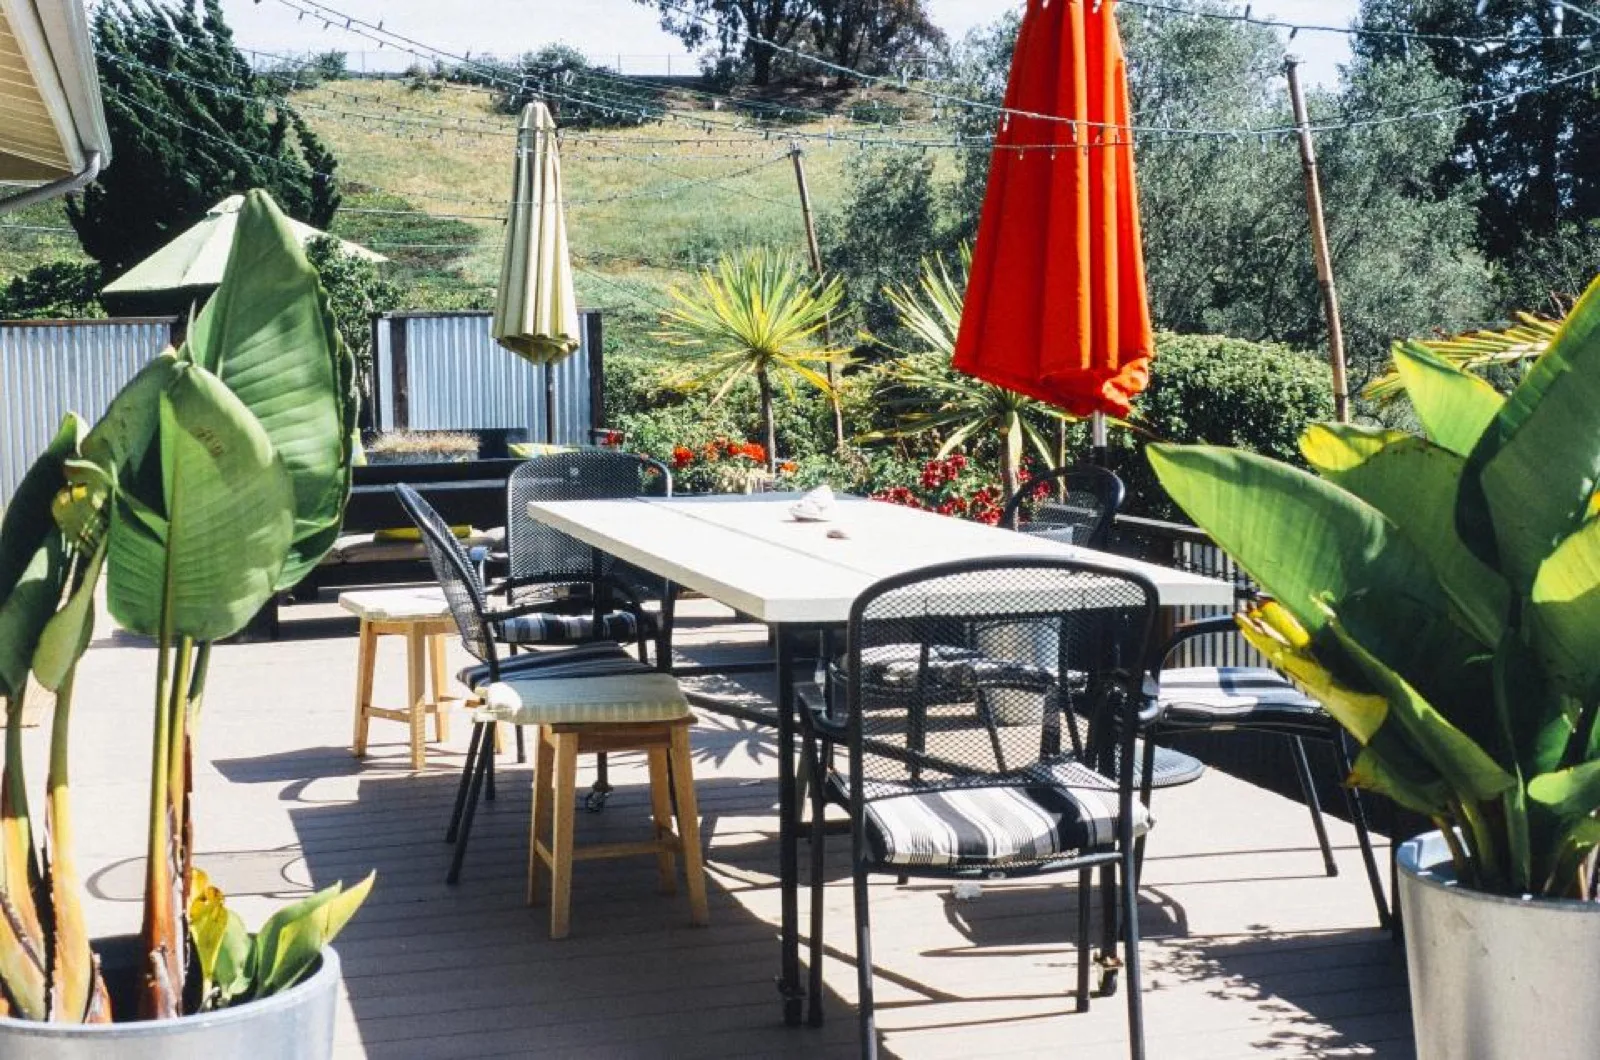 Multi-Level PorchesTwo levels connected by wide steps — great for sloped lots and walkout basements.
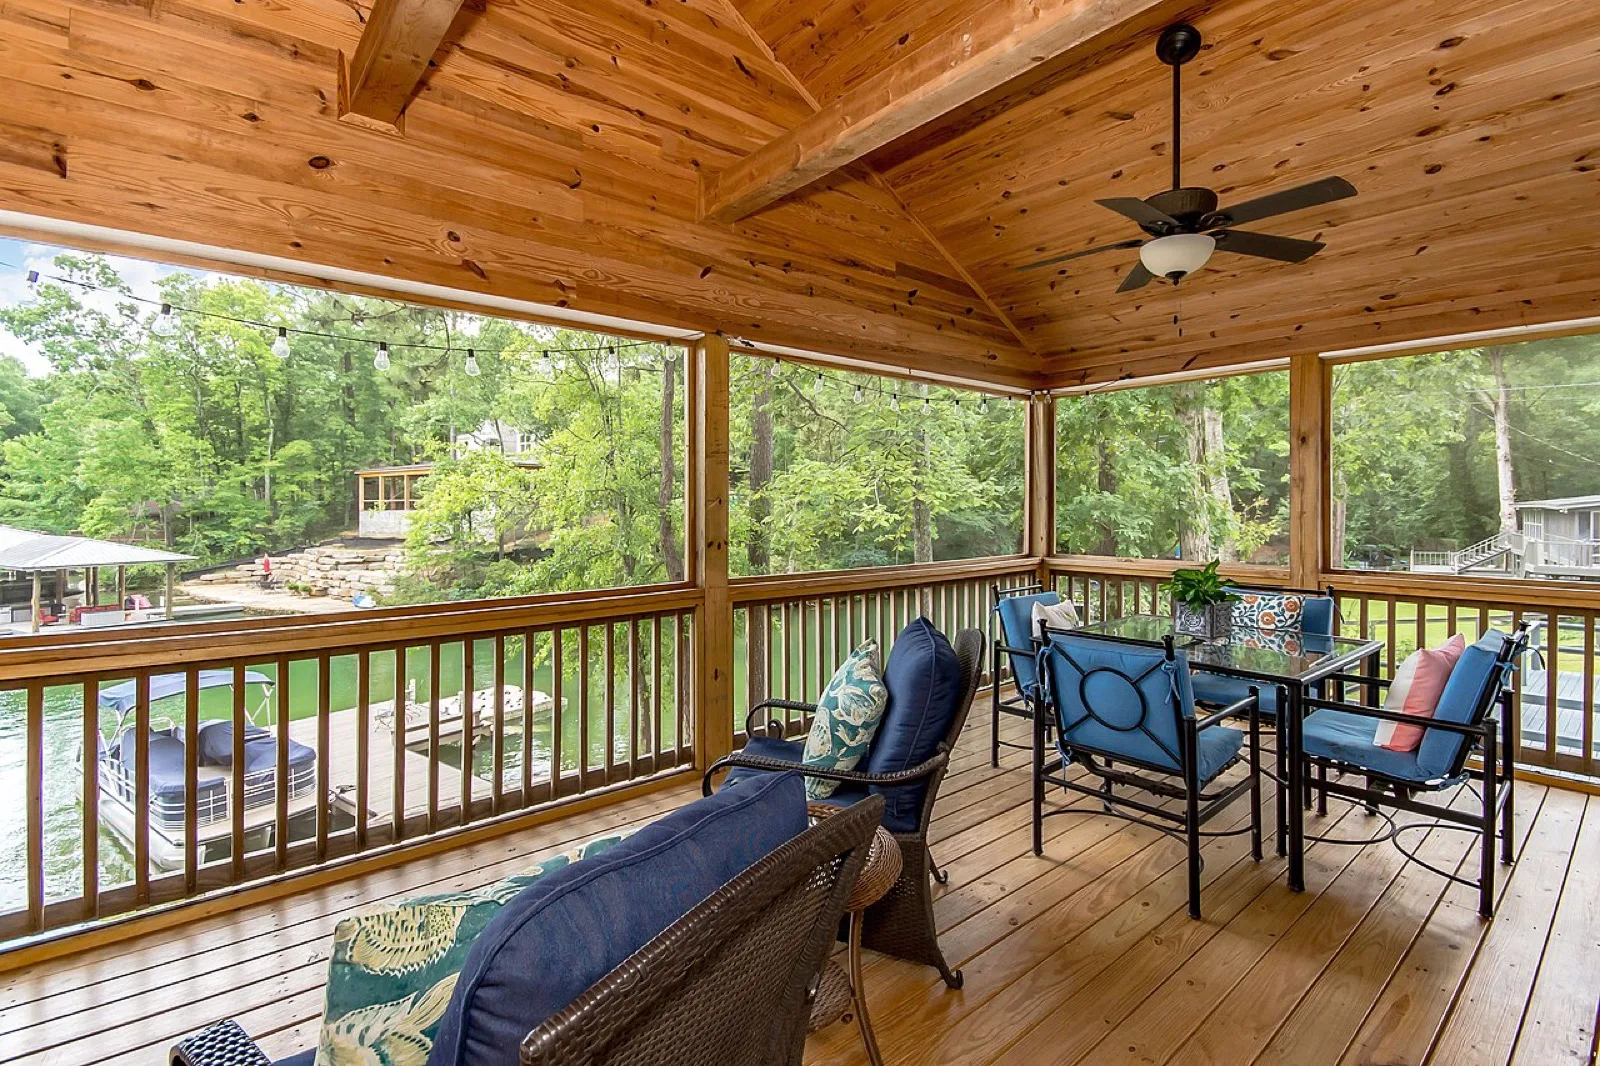 Custom PorchesScreened, three-season or wraparound. If you can sketch it, we can engineer it.
Why build with us
Built to shed snow and handle every season.
- [01]
Roof tied into the house
Proper flashing and ice-and-water shield where the new roof meets the old.
- [02]
Snow-load framing
Beams and rafters sized for northern Illinois snow, not the minimum.
- [03]
Permits and HOA
We draw plans, file with the village and prepare the HOA package.
- [04]
Written warranty
Up to 10 years on workmanship, on top of manufacturer warranties.
Options
Choose a layout, we handle the engineering.
Every porch is drawn for your house and lot. Prices are a starting point — your estimate is fixed and written.
- [01]
Open front porch
Floor, steps and railings with a small roof or portico over the door.
60–150 sq ftfrom $[XX]/sq ft - [02]
Covered porch
Full roof, finished ceiling, columns and lighting.
150–300 sq ftfrom $[XX]/sq ft - [03]
Screened porch
Covered porch with full screen panels and a screen door.
150–350 sq ftfrom $[XX]/sq ft - [04]
Three-season room
Windows instead of screens — usable from early spring to late fall.
150–350 sq ftfrom $[XX]/sq ft - [05]
Wraparound porch
Wraps two sides of the house, often with a gazebo corner.
300+ sq ftfrom $[XX]/sq ft
Materials
What your porch can be made of.
- Trex PRO*
- AZEK*
- TimberTech PRO*
Pressure-treated
Lifespan15–20 yrsMaintenancePaint or stain every 2–3 yrsBudget$Cedar
Lifespan15–25 yrsMaintenanceSeal every 2 yrsBudget$$- Most popular
Composite floor
Lifespan25–50 yr warrantyMaintenanceWash twice a yearBudget$$$ PVC trim and wraps
LifespanLifetime warrantyMaintenanceWash yearlyBudget$$Tongue-and-groove ceiling
Lifespan30+ yrsMaintenanceRefinish as neededBudget$$
Photos
Porches we have built.
Related projects
Recent porch projects.
 Naperville, IL

FAQ
Questions about porches.
Still have a question? Call us — a real person from the team will answer.
Call NowSee all questionsSize, roof and finish level drive the price. An open front porch is the most affordable; a covered or screened porch with a finished ceiling costs more because it includes a full roof. After a free on-site visit you get a fixed, written estimate.
Yes. Every village we work in requires a building permit for a new porch or porch roof. We prepare the drawings, file the application and meet the inspector at footing, framing and final inspections.
An open front porch usually takes one to two weeks on site. Covered and screened porches take three to six weeks, depending on the roof and finishes. Permit review adds two to four weeks before we start.
A screened porch costs less and keeps the open-air feel. A three-season room with windows adds four to six weeks of use each year and blocks wind and pollen. We price both at the estimate so you can compare.
Yes. We match shingle color, roof pitch, fascia and trim profiles, and we can source matching siding when the porch meets an existing wall.
Every porch comes with a written workmanship warranty of up to 10 years, on top of the manufacturer warranties for decking, trim and roofing.
Get a free estimate
Ready to start your porch?
Send us a photo of the front or back of your house and the porch you have in mind. We will come out, measure and send a fixed written estimate within a few days.
- Call
- (312) 000-0000
- Hours
- Mon to Sat, 8am to 6pm