(312) 000-0000
Porch project
Craftsman front porch in Wheaton.
A concrete stoop replaced with a covered Craftsman porch — tapered columns on stone bases, a beadboard ceiling and wide composite steps.
- Location
- Wheaton, IL
- Project type
- Front porch
- Material
- Cedar, composite floor
- Size
- [180] sq ft
- Build time
- [4] weeks
The challenge
A 1920s house with a 1970s stoop.
The original porch had been removed decades ago and replaced with a cracked concrete stoop. The owners wanted the front of the house to look like it did when it was built, and the HOA wanted proof it would.
Our solution
A porch drawn from the house itself.
We matched the roof pitch and eave detail of the main house, built tapered cedar columns on stone-veneer bases and finished the ceiling in painted beadboard. The floor is composite in a warm gray, with wide steps and a cedar railing.
Materials
What it is built with.
- [01]
Western red cedar
Columns, beams and railing
[Brand]
- [02]
Composite decking
Porch floor and steps
[TimberTech]
- [03]
Stone veneer
Column bases
[Brand]
- [04]
Beadboard
Painted ceiling
[Brand]
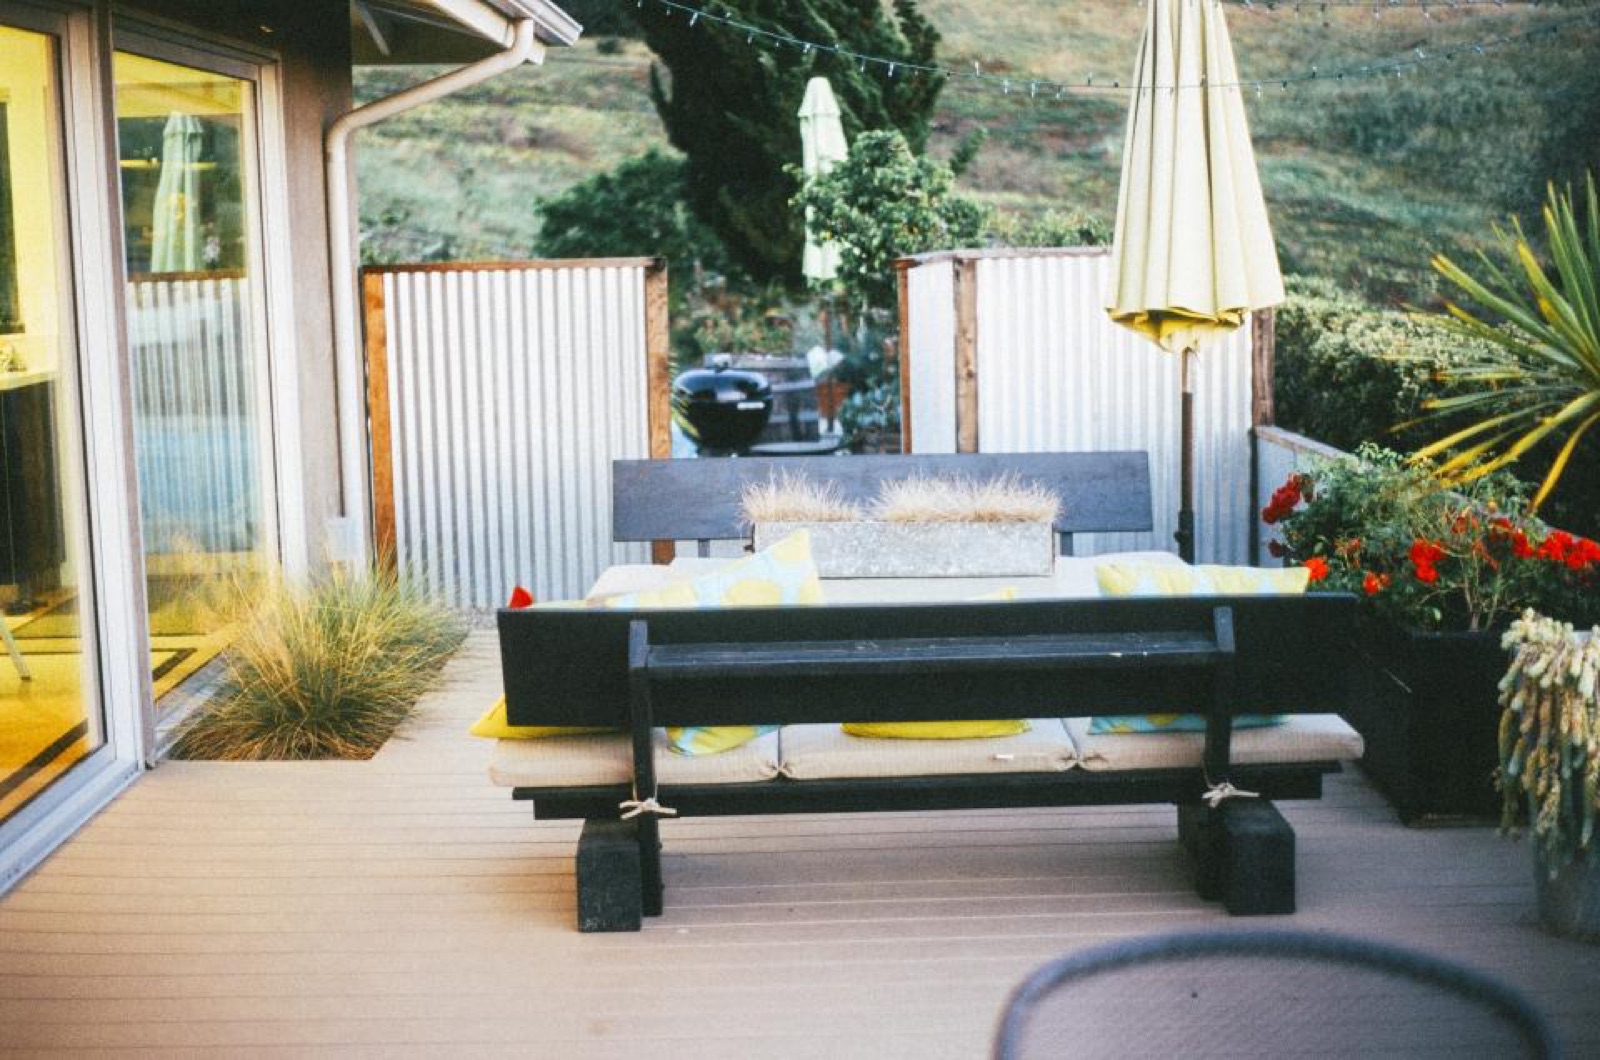 BeforeAfter

Before and after
A rotting pressure-treated deck replaced with low-maintenance composite, new railings and new stairs.
- Location
- Naperville, IL
- Project
- Deck replacement
- Material
- Composite, [brand]

01/ 07
Gallery
Photos from the build.
Video
Walk up to the new front porch.
1:42 · Filmed on site, [Month 2026]
Project videoClient review
★★★★★
Google review
“They handled the permit and the HOA, which was the part I was dreading. The porch looks like it was always part of the house.”
Planning something similar?
Free on-site visit, a fixed written estimate, no obligation.